


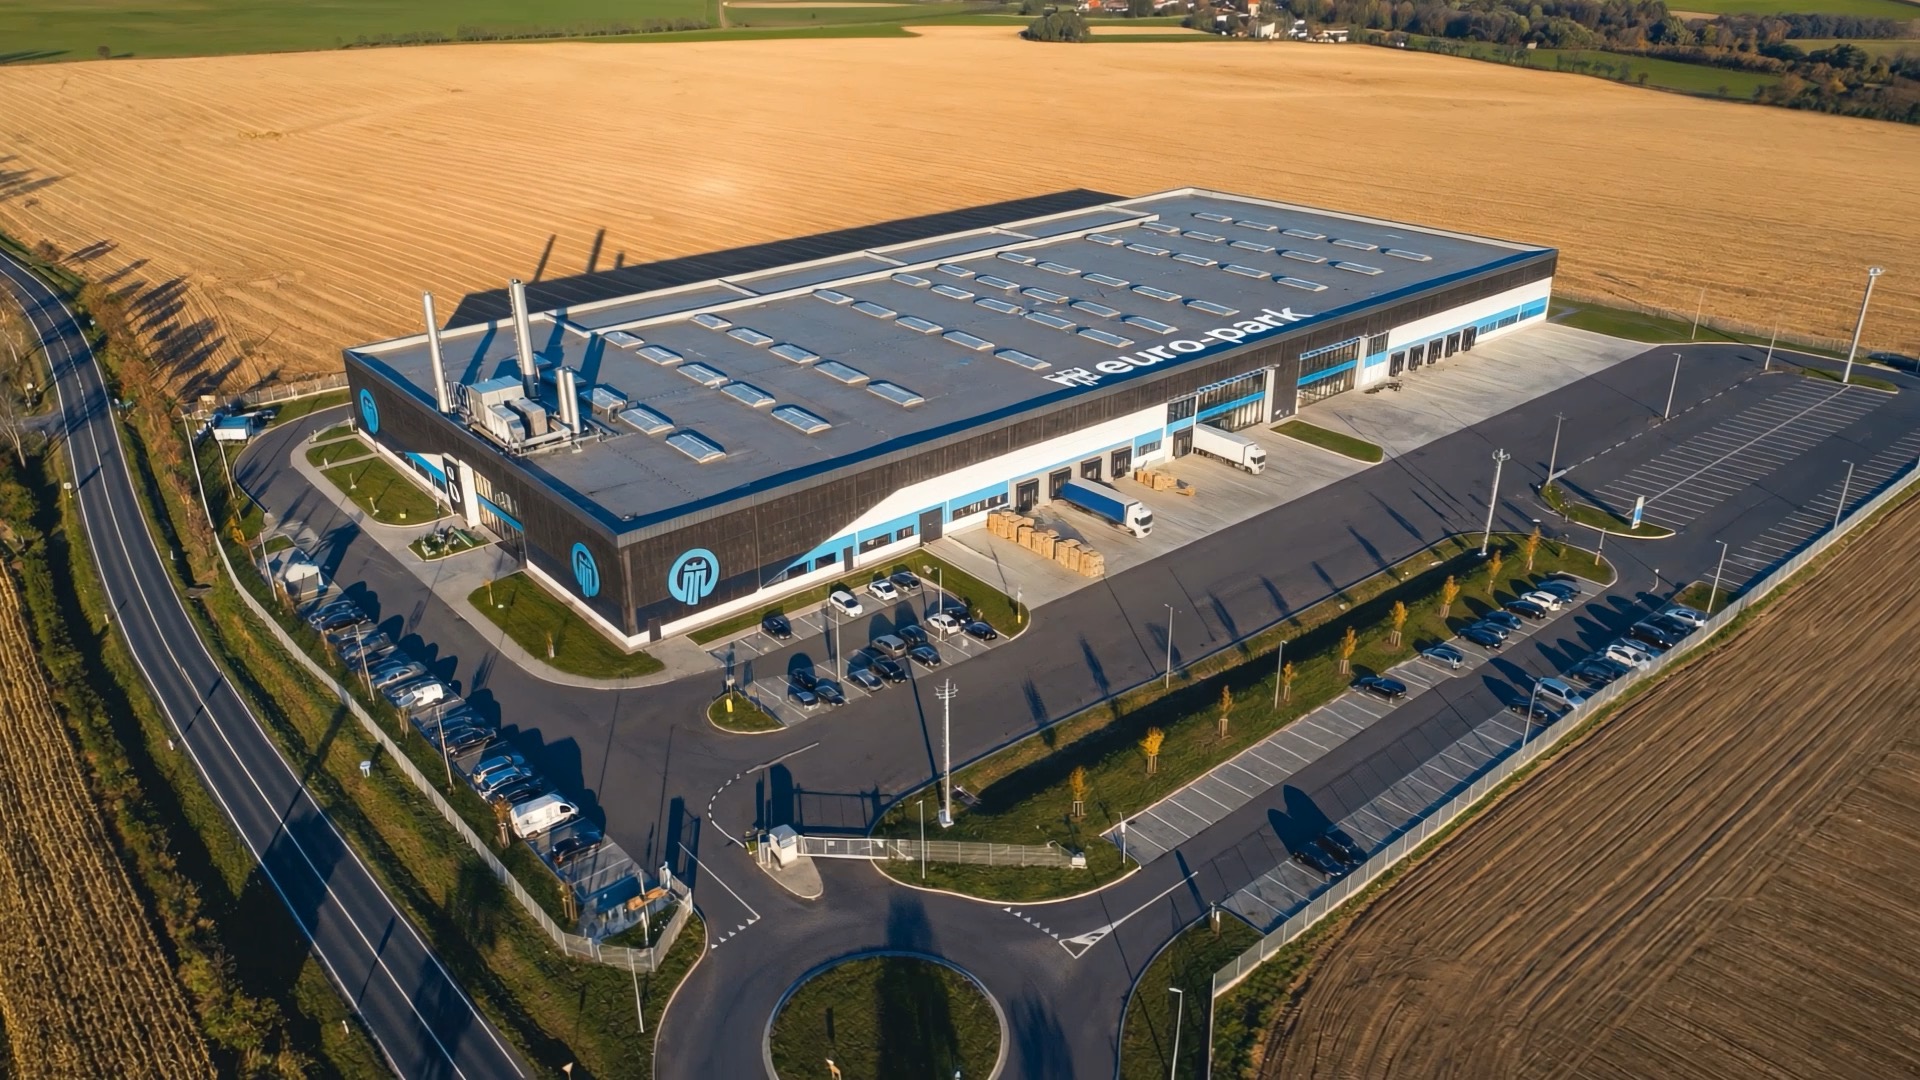
The company EURO-PARK Ząbkowice plans to develop a modern production and warehouse facility intended for lease to businesses in the manufacturing and logistics sectors. The building is designed as a functional and flexible space, enabling production, storage, order-picking and distribution activities.
The hall will be designed as a single-storey production and warehouse building, functionally connected to office and social facilities and a technical section. The layout of the building and the accompanying infrastructure provides for heavy vehicle access, loading docks, maneuvering areas and a clear internal traffic arrangement.
Key parameters of the planned facility:
The planned hall is intended to offer an attractive leasing option for companies seeking modern premises within the growing industrial park.